Composite Cladding Calculator

To help you work out what you need we have created a custom composite cladding calculator.

If you need help at any point from your design concept to installation, we offer a free design and build quotation service.

Our Composite Cladding calculator will give you a customised quote right away based on your wall measurements, with an elevation drawing of each wall. You can then add the quote straight to your cart.

If you still need some extra help please feel free to call us on 0203 011 1661 or email info@alphadecking.co.uk

Once you have used our calculator please feel free to order a sample pack

ORDER YOUR FREE SAMPLE BOX

Cladding Calculator

How it works - Pick a colour, enter each wall you're cladding, and your quote and an elevation drawing of every wall appear alongside as you type.

Step 1 - Please select your cladding colour

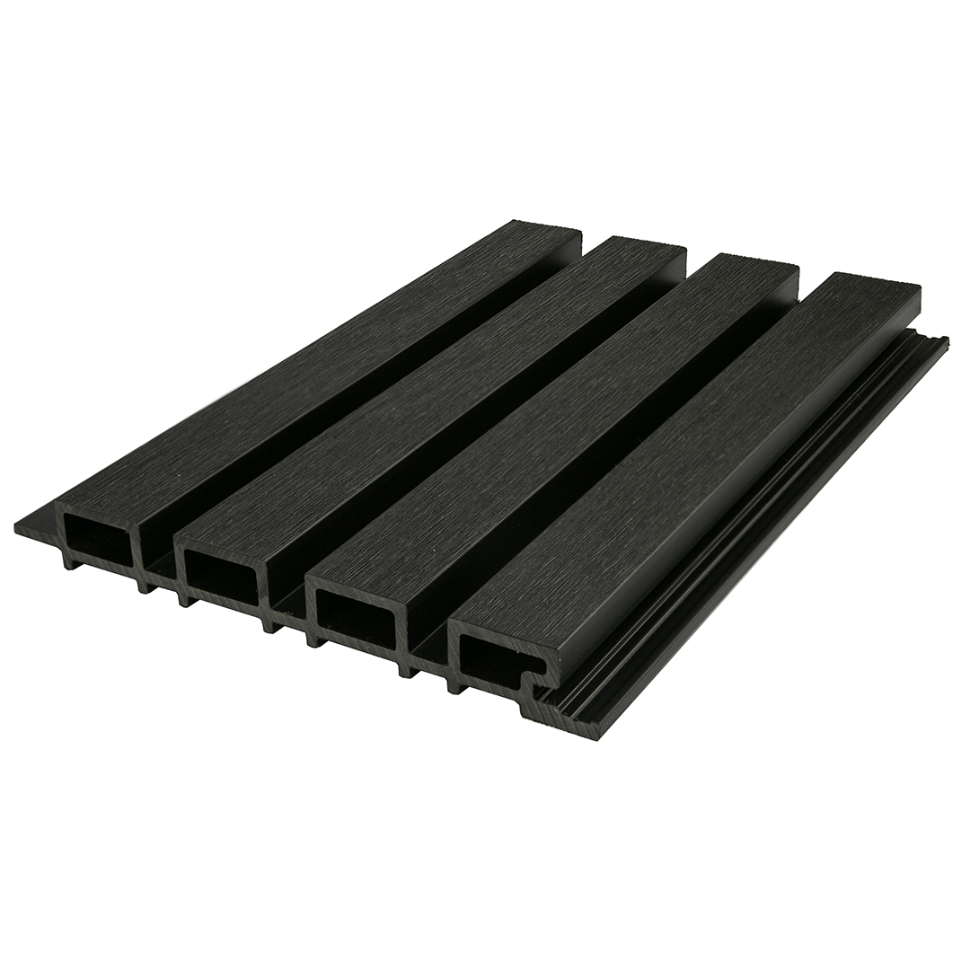
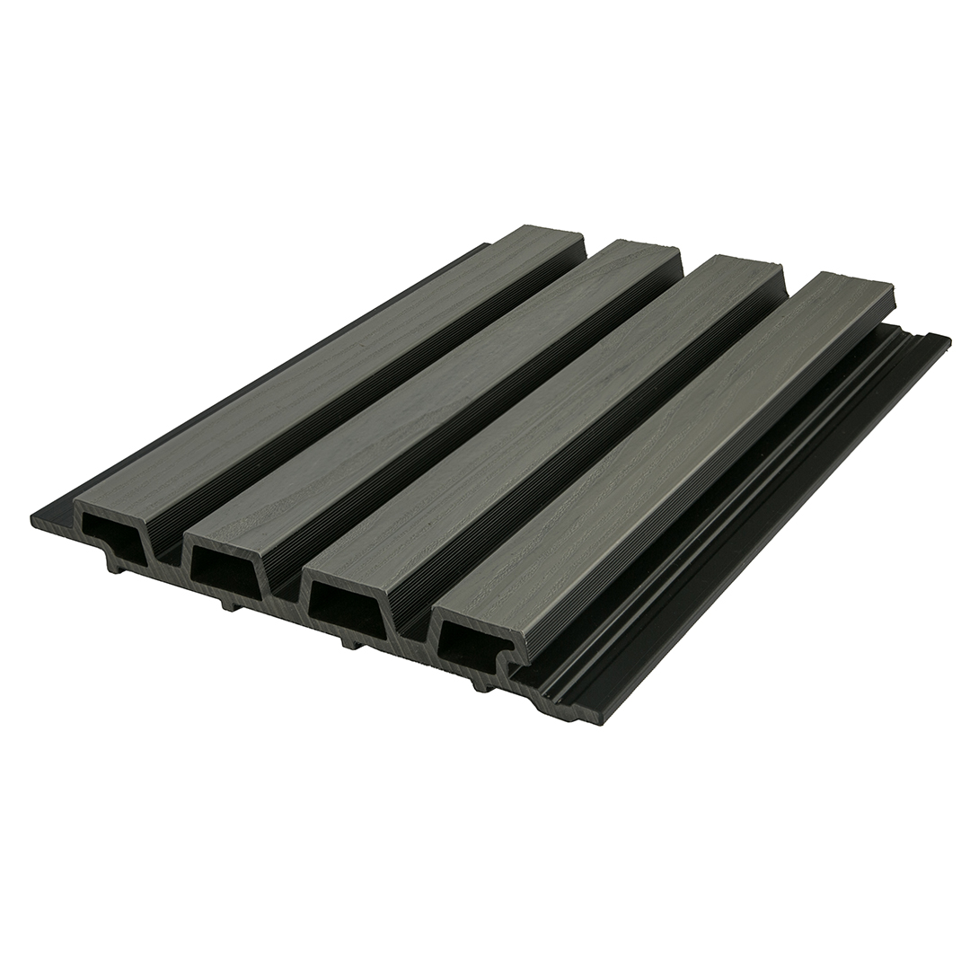
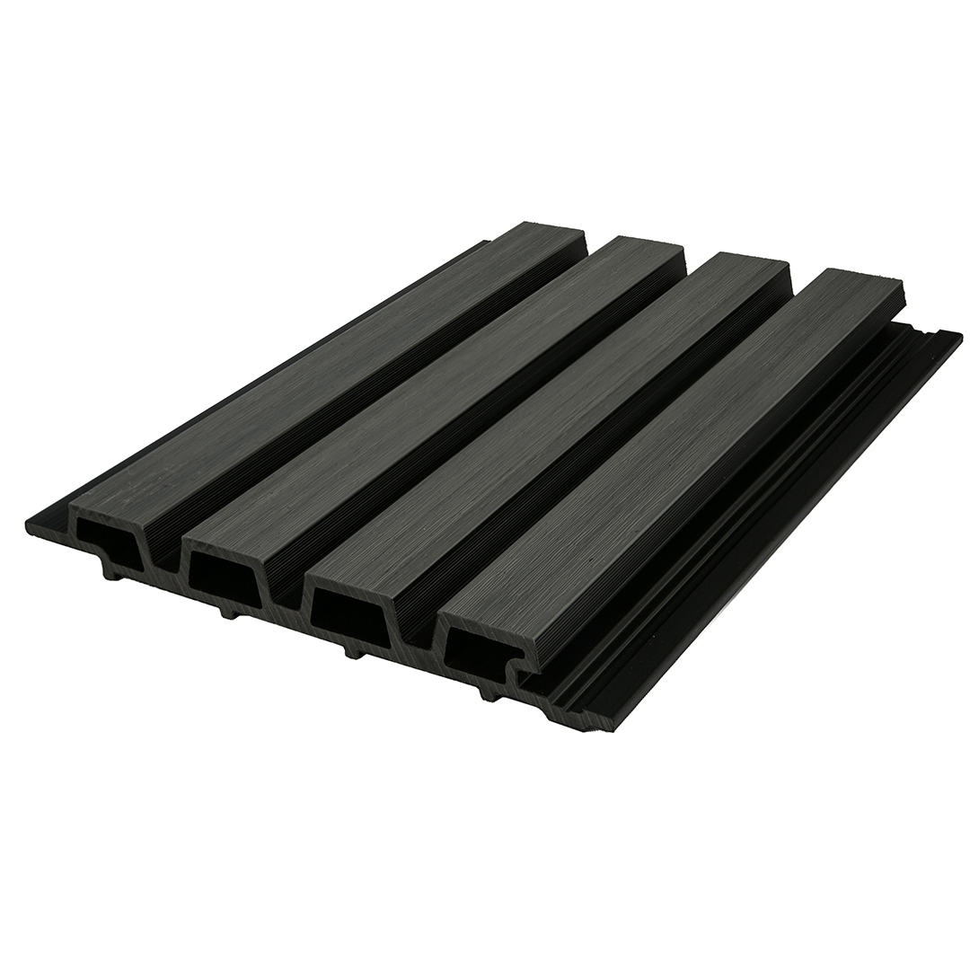
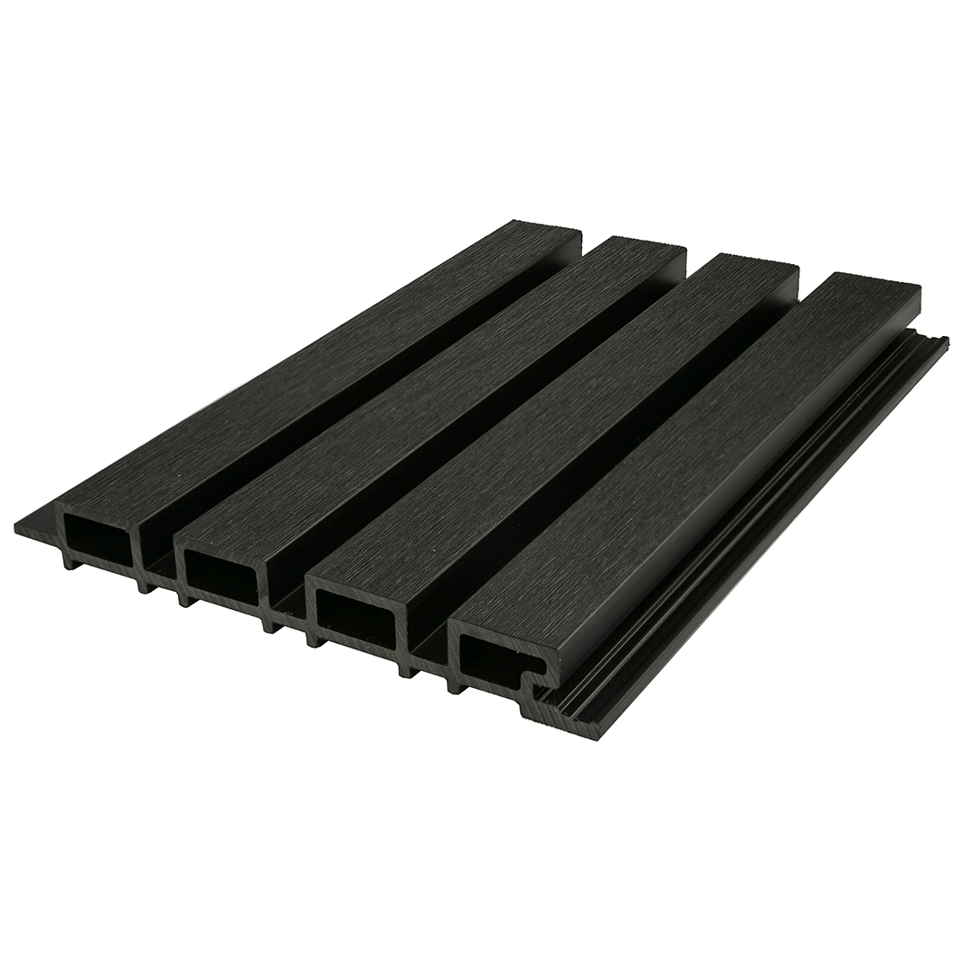
Black slatted composite cladding

Black

Black
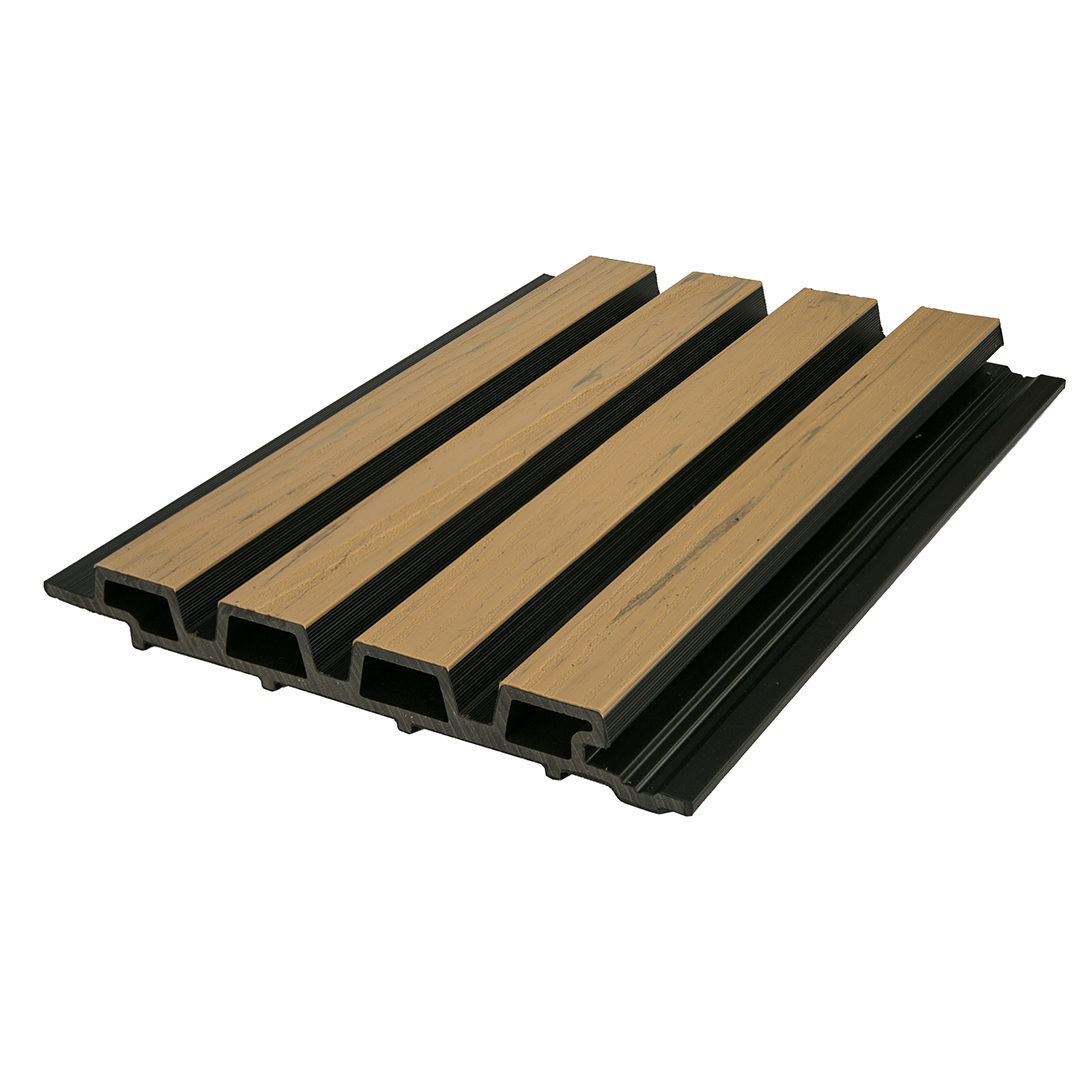
Birch & Black slatted composite cladding

Birch & Black

Birch & Black
Silver Grey & Black slatted composite cladding

Silver Grey & Black

Silver Grey & Black
Stone Grey & Black slatted composite cladding

Stone Grey & Black

Stone Grey & Black

Step 2 - Enter each wall you're cladding in metres (numbers only). For each side tell us whether it meets a corner, finishes on an exposed end, or needs nothing, and add any windows or doors. Quantities update automatically, battens are included, and we add 10% for cuts on runs longer than one panel (15% where a wall has openings), as in our installation guide.

Panels run

Horizontally
Vertically

Wall 1

Wall name (optional)

Width in metres

Height in metres

Left side

Corner

End trim

Nothing

Right side

Corner

End trim

Nothing

Top edge

End trim

Nothing

Bottom edge

End trim

Nothing

Window / door 1

Width (m)

Height (m)

Remove

Window / door 2

Width (m)

Height (m)

Remove

Window / door 3

Width (m)

Height (m)

Remove
+ Add a window or door

Wall name (optional)

Width in metres

Height in metres

Left side

Corner

End trim

Nothing

Right side

Corner

End trim

Nothing

Top edge

End trim

Nothing

Bottom edge

End trim

Nothing

Window / door 1

Width (m)

Height (m)

Remove

Window / door 2

Width (m)

Height (m)

Remove

Window / door 3

Width (m)

Height (m)

Remove
+ Add a window or door

Wall name (optional)

Width in metres

Height in metres

Left side

Corner

End trim

Nothing

Right side

Corner

End trim

Nothing

Top edge

End trim

Nothing

Bottom edge

End trim

Nothing

Window / door 1

Width (m)

Height (m)

Remove

Window / door 2

Width (m)

Height (m)

Remove

Window / door 3

Width (m)

Height (m)

Remove
+ Add a window or door

Wall name (optional)

Width in metres

Height in metres

Left side

Corner

End trim

Nothing

Right side

Corner

End trim

Nothing

Top edge

End trim

Nothing

Bottom edge

End trim

Nothing

Window / door 1

Width (m)

Height (m)

Remove

Window / door 2

Width (m)

Height (m)

Remove

Window / door 3

Width (m)

Height (m)

Remove
+ Add a window or door

Wall name (optional)

Width in metres

Height in metres

Left side

Corner

End trim

Nothing

Right side

Corner

End trim

Nothing

Top edge

End trim

Nothing

Bottom edge

End trim

Nothing

Window / door 1

Width (m)

Height (m)

Remove

Window / door 2

Width (m)

Height (m)

Remove

Window / door 3

Width (m)

Height (m)

Remove
+ Add a window or door

Wall name (optional)

Width in metres

Height in metres

Left side

Corner

End trim

Nothing

Right side

Corner

End trim

Nothing

Top edge

End trim

Nothing

Bottom edge

End trim

Nothing

Window / door 1

Width (m)

Height (m)

Remove

Window / door 2

Width (m)

Height (m)

Remove

Window / door 3

Width (m)

Height (m)

Remove
+ Add a window or door

Step 3 - Optional extras:

Add OB1 adhesive for the trims?

One 300ml tube per three trims.

Calculator Results

Based on your walls we've worked out the panels, battens and trims you'll need. Battens are included automatically; 35mm screws are not sold here and are shown as a guide only. Your chosen colour is applied to every product below.
Your calculator results will appear here
Enter a wall's width and height in step 2 to see materials, price and the elevation drawing
Slatted Composite Cladding | Juniper Range
£ 16.00 
inc VAT
£0.00
board
juniper
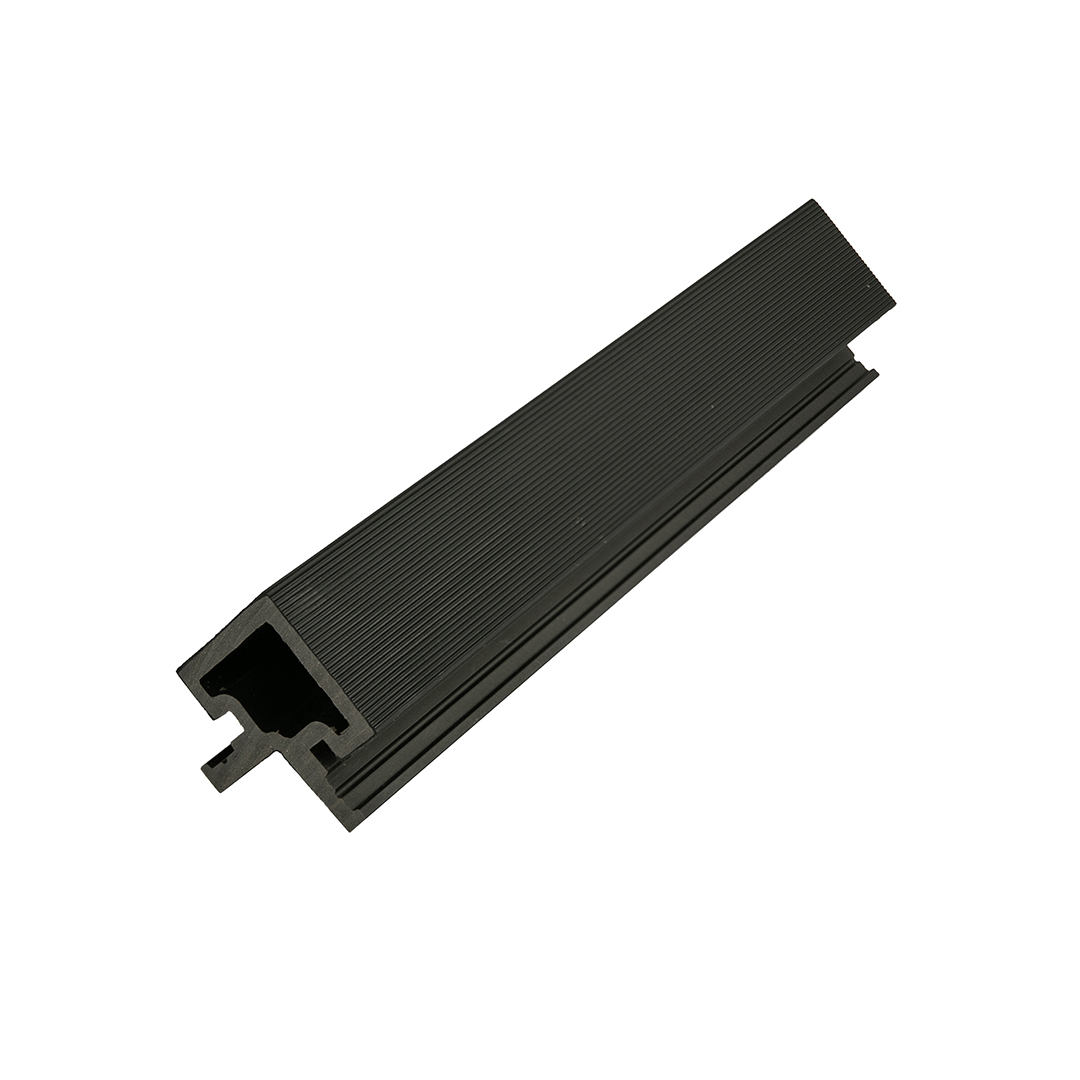
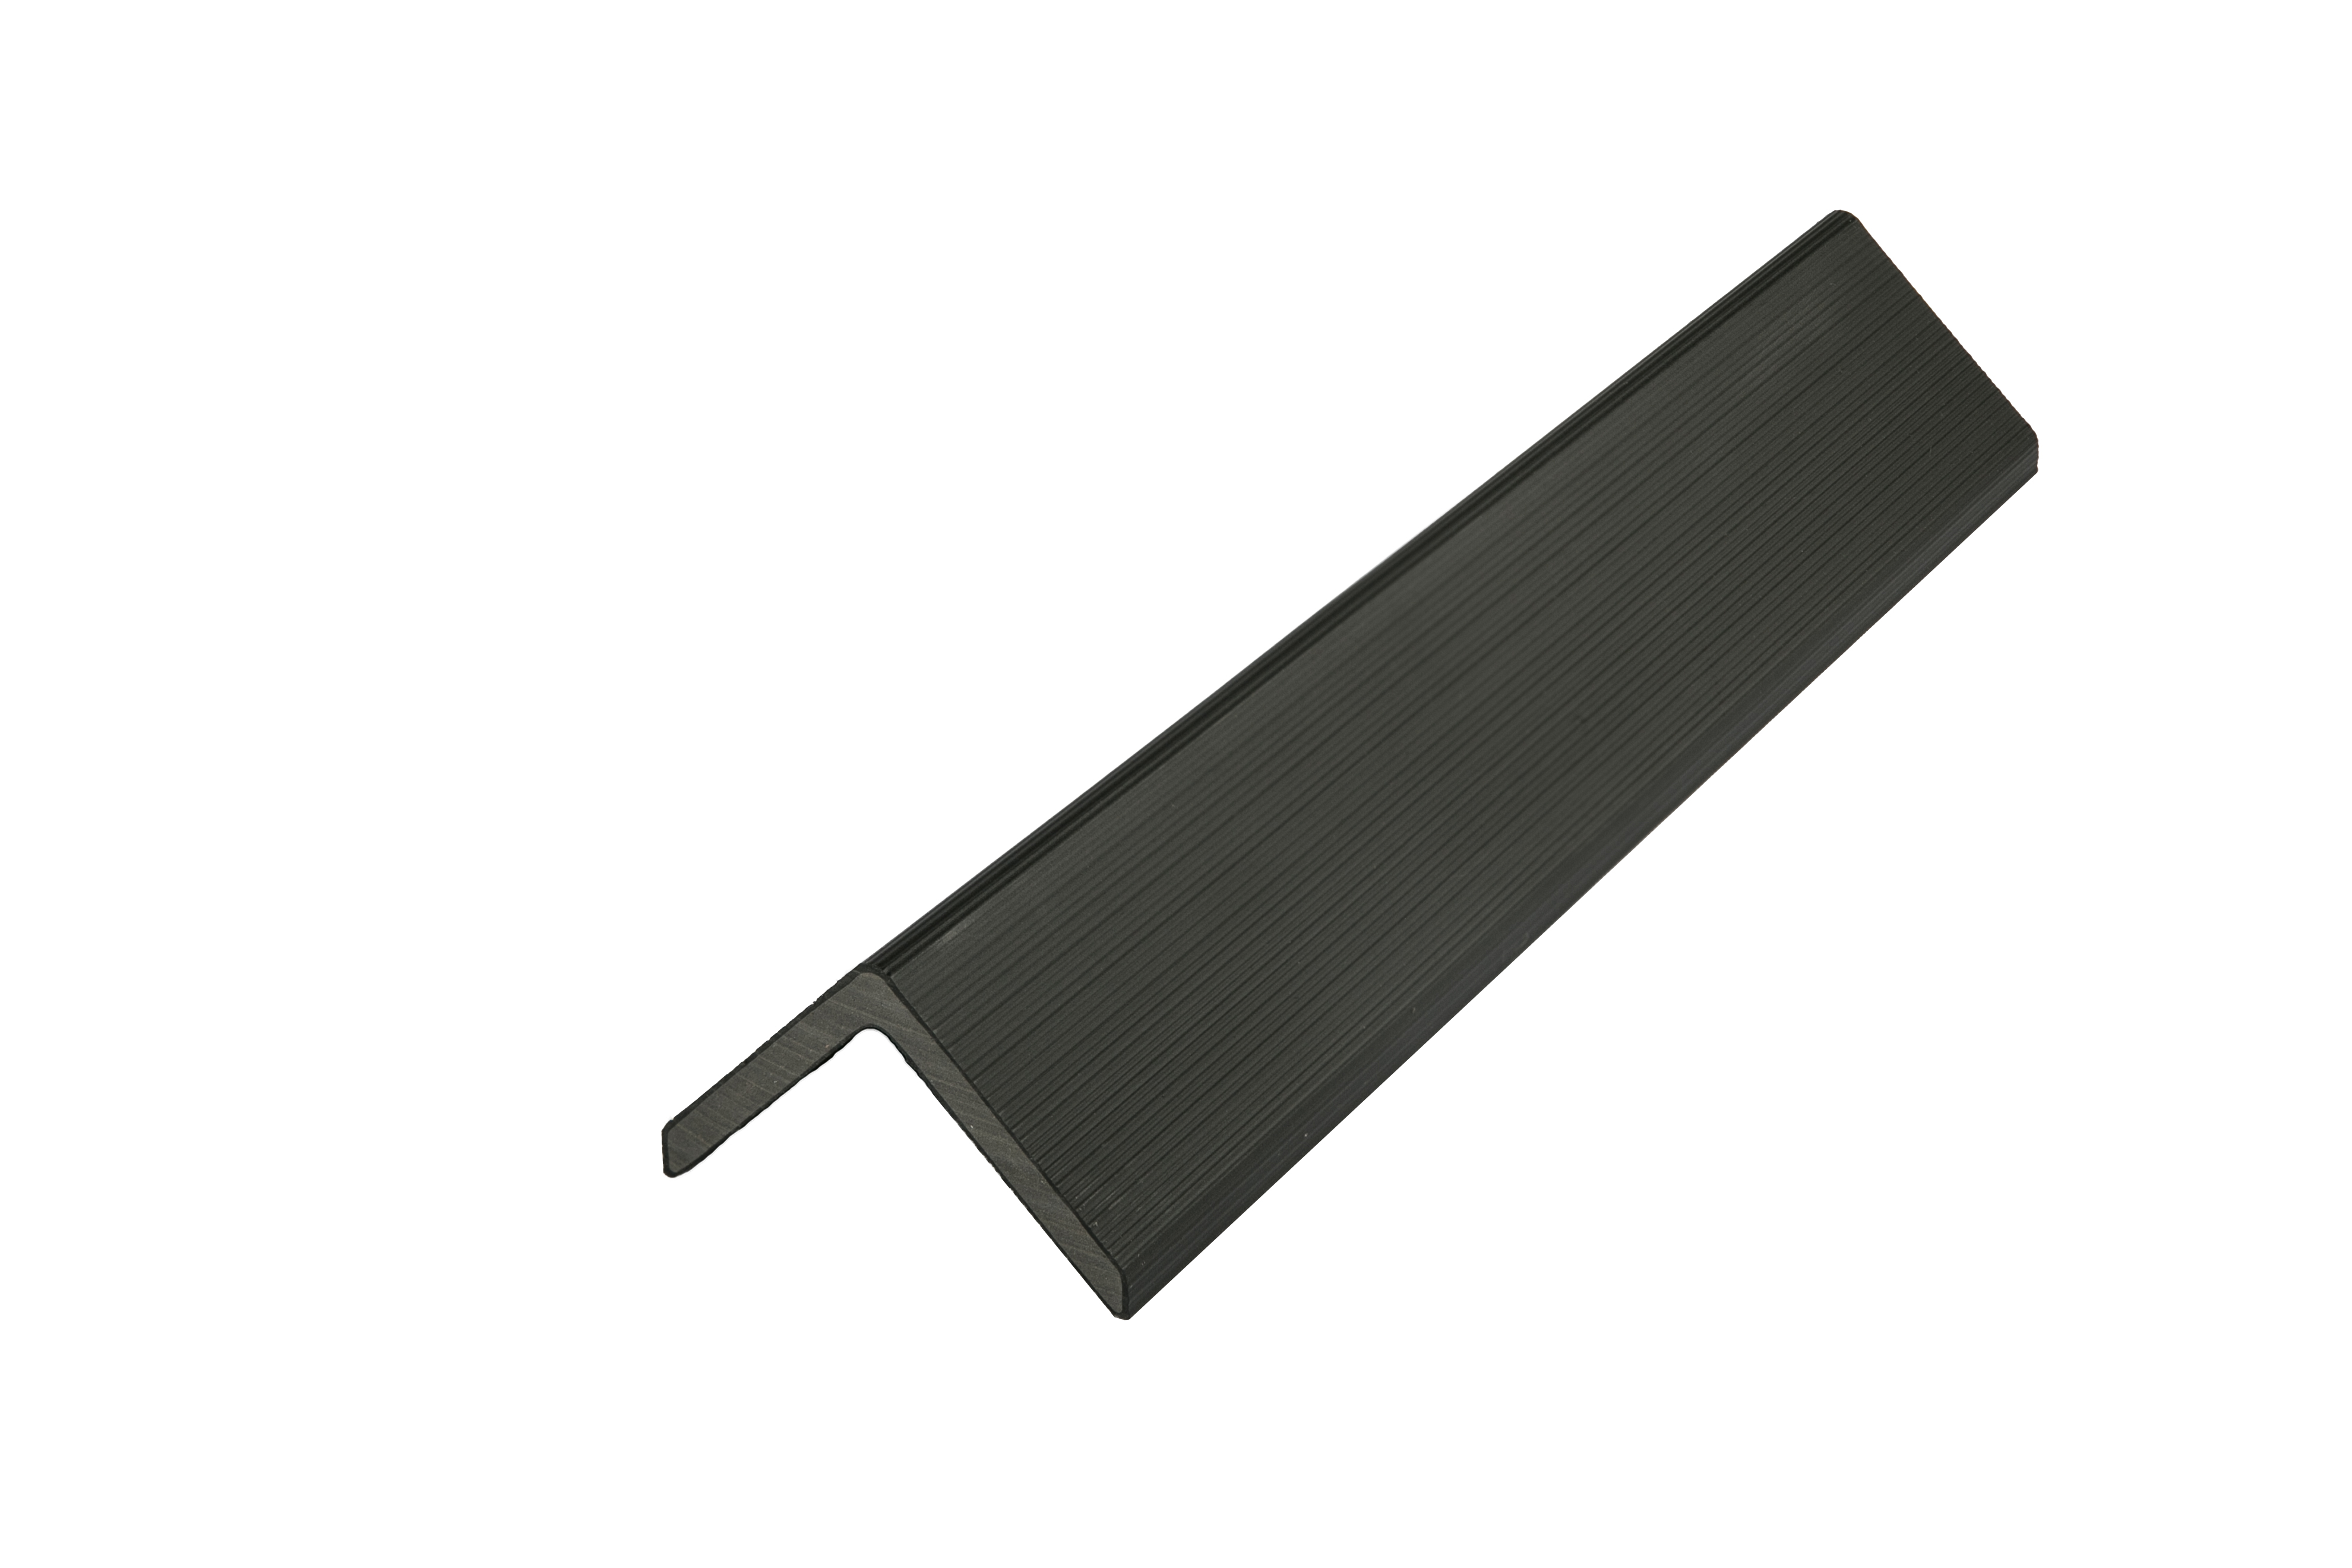
Composite Cladding Corner Trim (L angle)
£ 8.99 
inc VAT
£0.00
endTrim
juniper
Composite Cladding End Trim
£ 10.00 
inc VAT
£0.00
endTrim
juniper
Composite Cladding Corner Trim
£ 10.00 
inc VAT
£0.00
cornerTrim
juniper
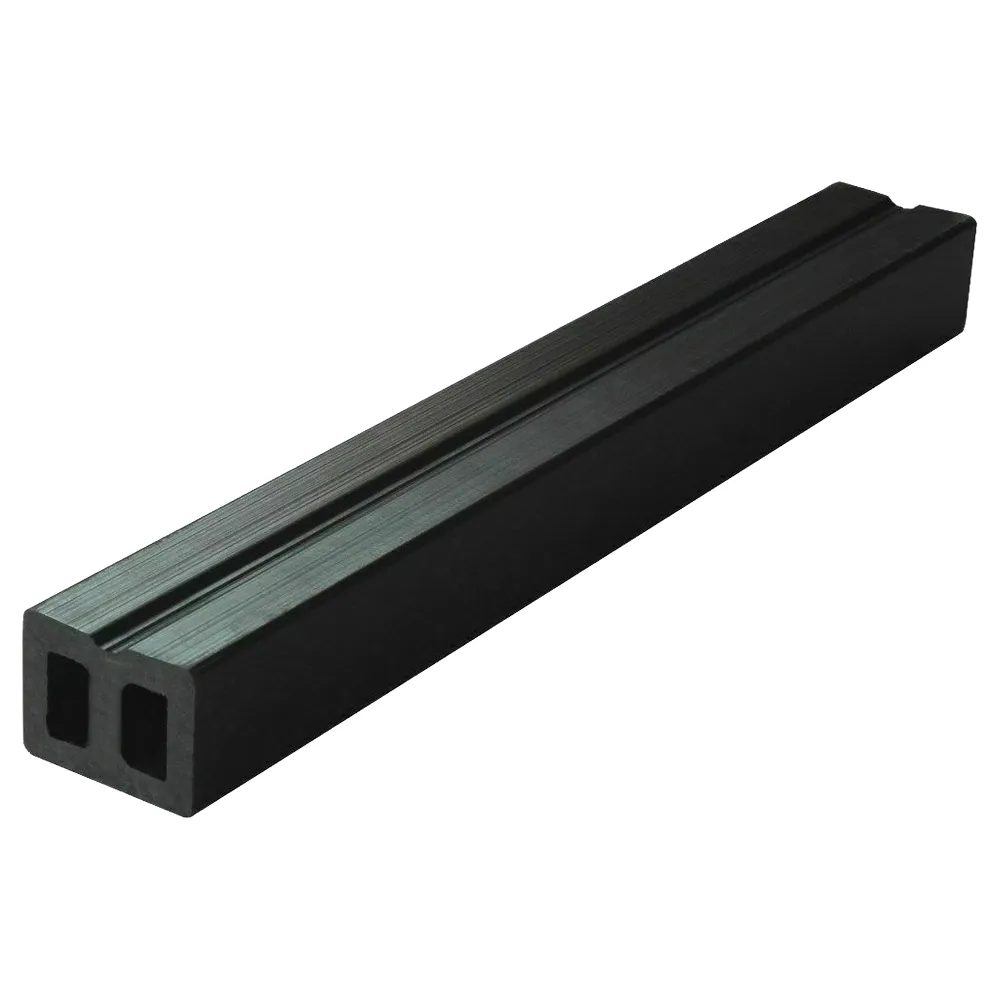
Composite Joist 3.66m
£ 13.70 
inc VAT
£0.00
joistStandard
OB1 - 300ml
OB1 - 300ml
£ 8.00 
inc VAT
£0.00
ob1
Area clad
35mm screws needed (guide only, not sold here)
Subtotal
£0.00
inc VAT
Please note our decking calculator is great for working out general material quantities, but we recommend calculating your requirements carefully to be sure you order what you need. You can also contact our team on 0203 011 1661 who will be able to provide further advice with more complex decking layouts.
Email me this as a quote
We'll send your full quote,  a link to reopen it later and quick add to cart button.
Send me this quote

CASH ON DELIVERY

Speak to a member of the team if you would like to pay for your order cash on delivery.

Please note an online deposit paid via card will be needed.

If you wish to pay by card all card payments must be made securely online.
If you'd like to continue paying by card please click here

Please complete the form and one of our team will be in touch shortly.
The contents of you basket will be automatically sent to us.

Thank you. One of the team will be in touch shortly.
Oops! Something went wrong while submitting the form.

Close X